Every cost guide on this site, and most of the others you will find for Karachi, tells you to "confirm your setbacks and coverage with SBCA before you design." Almost none of them show you the actual table. We pulled it directly from the Karachi Building and Town Planning Regulations 2002, Regulation 25-2.1, as substituted by the SBCA (Amendment) 2023, Notification No. Chief Executive/SBCA/2023/47, dated 5 June 2023, the version currently in force. This is what it actually says, plot size by plot size.
Treat this as the baseline the regulation itself sets, not as a guarantee for your specific plot. Scheme-specific lease conditions, corner-plot variations, and road-width classifications can all adjust what a given plot is allowed, and our SBCA building regulations guide covers how to get that confirmed in writing before you commission drawings. What this page adds is the number you would otherwise have to request from a zonal office in person.
What Footprint, FAR and Setback Actually Mean
Three terms carry the regulation, and confusing them is how designs get sent back for revision.
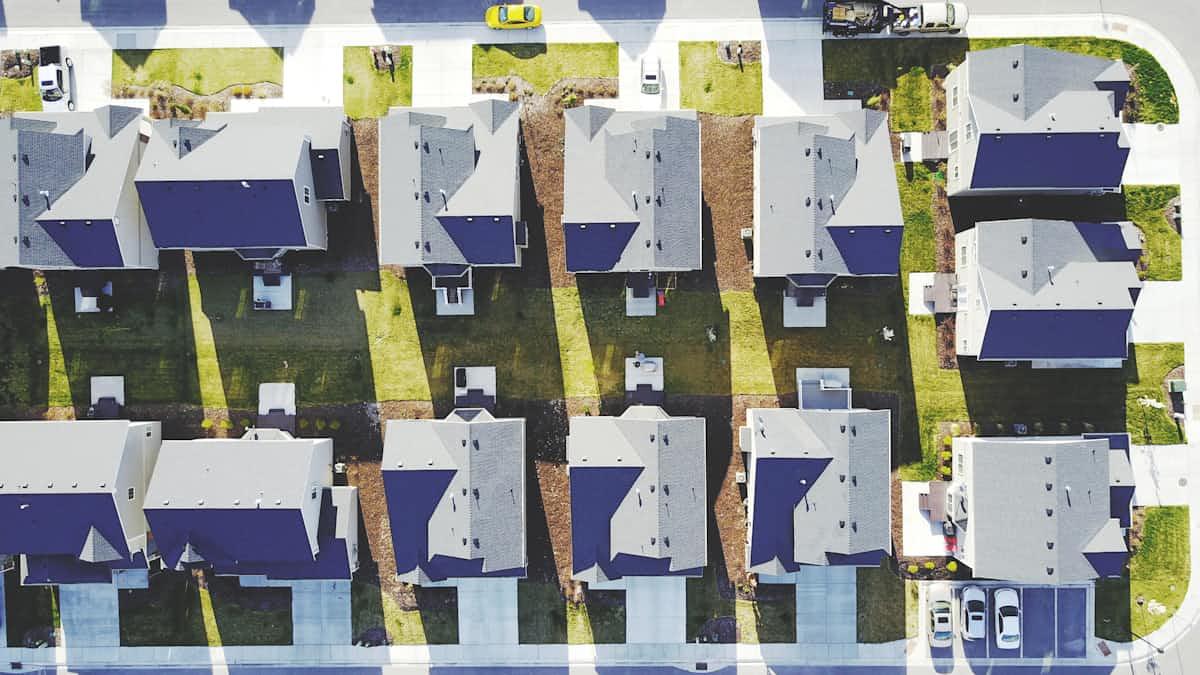
Footprint is the maximum percentage of your plot area that the ground floor is allowed to cover. An 85% footprint on a 60 sq yd plot means 51 sq yd of ground-floor construction, with the rest reserved for the mandatory open spaces described below.
Floor Area Ratio (FAR) is the total buildable floor area across all storeys, expressed as a ratio to plot area. A FAR of 1:2 on a 120 sq yd plot allows 240 sq yd of total covered area across every floor combined, which is how a small footprint plot still gets a usable two- or three-storey house.
Setback, also called Compulsory Open Space (COS), is the minimum distance the building must sit back from the front, side and rear boundaries. These are not optional buffers for light and ventilation; a building that ignores them is, by definition, unauthorised, regardless of whether the footprint and FAR figures were respected.
The Residential Table, 2023 Amendment
This is Regulation 25-2.1 as it currently stands for residential plots.
| Plot Size (sq yd) | Footprint | FAR | Front Setback | Side Setback | Rear Setback |
|---|---|---|---|---|---|
| Up to 59 | 85% | 1:2 | None | None | None |
| 60 – 119 | 70% | 1:2 | None | None | None |
| 120 – 199 | 70% | 1:2 | 3 ft | None | 3 ft |
| 200 – 299 | 65% | 1:2 | 5 ft | 5 ft, one side | 7 ft |
| 300 – 399 | 65% | 1:1.95 | 5 ft | 5 ft, one side | 7 ft |
| 400 – 499 | 65% | 1:1.3 | 7 ft | 5 ft | 7 ft |
| 500 – 999 | 50% | 1:1 | 10 ft | 7 ft | 7.5 ft |
| 1,000 and larger | 50% | 1:1 | 15 ft | 7 ft | 10 ft |
| "G" category, 3,347.55 – 4,064.89 | 50% | 1:2 | 15 ft | 7 ft | 10 ft |
Two things about this table matter more than the numbers themselves. First, where your plot's original allotment conditions or scheme-specific rules permit a higher FAR than this chart shows, the higher figure applies, and the number of floors follows from that higher FAR, not from the chart. Second, if your plot falls inside a designated height-restricted or flying-gap funnel area, the regulation waives the standard setback requirement entirely for plots of 3,000 sq yd and above; that is a different constraint layered on top, and it is worth reading alongside our guide on CAA height clearance near Karachi's airport if your plot is anywhere near a flight path.
Mapping This Onto Karachi's Standard Plot Sizes
Here is where each of the common Karachi plot sizes lands in the table, and what it means in practice.
80 sq yd falls in the 60–119 bracket: 70% footprint, FAR 1:2, no mandatory setback. Nearly the full plot can be built on at ground level, which is why small-plot houses in Nazimabad and Liaquatabad are typically built wall to wall. See our 80 sq yd construction cost guide for what that translates to in rupees.
120 sq yd sits at the boundary of the 120–199 bracket: 70% footprint, a 3 ft front setback and a 3 ft rear setback appear for the first time at this size, with no mandatory side setback.
200 and 240 sq yd both fall in the 200–299 bracket: footprint drops to 65%, and for the first time a side setback (5 ft, one side) is required alongside a larger 7 ft rear setback. Our 200 sq yd and 240 sq yd cost guides both assume compliance with this bracket.
300 sq yd is in the 300–399 bracket, holding the same setbacks as the 200–299 bracket but with a slightly tighter FAR of 1:1.95. See the 300 sq yd cost guide.
600 sq yd falls in the 500–999 bracket: footprint drops to 50%, and every setback increases, front to 10 ft, side to 7 ft, rear to 7.5 ft. This is the bracket where compulsory open space starts to noticeably shape the design rather than sitting at the edges of it. Covered in our 600 sq yd cost guide.
1,000 sq yd and larger carries the widest mandatory setbacks in the residential table: 15 ft front, 7 ft side, 10 ft rear, at a 50% footprint and 1:1 FAR. Our 1,000 sq yd cost guide works from these same figures.
Floors: The G+1 Default and What It Costs to Go Higher
For plots up to 399 sq yd, the regulation's default position is Ground Plus One (G+1). A second floor is not automatically part of your FAR entitlement on these smaller plots. The regulation states it plainly: "the approval of 2nd floor in respect of plots upto 399 Sq.yds shall be allowed after realizing Additional Floor charges as provided in Schedule 9-A of KB&TPR-2002."
In practice this means two separate things have to be true before you build a second floor on a plot under 400 sq yd: your FAR has to accommodate the additional covered area, and you have to pay the Additional Floor charge set out in Schedule 9-A before SBCA sanctions the second floor. This is a real, budgeted line item, not a formality, and it is one of the more common reasons a first-time owner's approval timeline runs longer than expected. If you are planning a second floor now or want to keep the option open for later, our second floor addition guide covers the structural side, and it is worth pricing Schedule 9-A charges into your approval budget from day one rather than discovering them mid-file.
What Exceeding Your Footprint or FAR Costs You
This is the section most cost guides skip, and it is the one that matters most once drawings exist. Submitting a design that exceeds the footprint, FAR or setback figures for your plot's bracket does not simply get rejected and resubmitted for free. Every objection round restarts SBCA's scrutiny clock, so a design that has to be redrawn to fit the regulation can add months to a timeline that a compliant first submission would have cleared in six to ten weeks. Where a completed structure is found to exceed the permissible envelope after the fact, the position is worse: regularisation is not always available, and where it is not, the unauthorised portion is liable to demolition under the Sindh Building Control Ordinance, 1979, with the cost of that demolition recoverable from the owner.
We have watched this cost real money on real projects. An architect working from an outdated coverage assumption, or from a neighbour's older house as a reference rather than the current regulation, draws a design that looks correct and is not. On our own projects, we confirm the plot's exact bracket, scheme conditions and any overriding allotment terms against SBCA's current schedule before a single drawing is finalised, precisely because redesigning after submission costs more in time than confirming costs in advance. Our construction contractor service includes this verification as a standard part of the pre-construction phase, not a billed extra.
SBCA's interpretation of these figures is not perfectly uniform between zonal offices and officers, which is a reality worth planning around rather than being surprised by. A detail accepted without comment on one file can draw an objection on another. That is one more reason to build the 15 to 20 day buffer we use on every phase of every project into your approval timeline specifically, not just into construction.
Frequently Asked Questions
What is the maximum footprint allowed on a 120 sq yd plot in Karachi? 70% under the current SBCA regulation, with a mandatory 3 ft front setback and 3 ft rear setback. There is no mandatory side setback at this plot size.
What FAR applies to a 300 sq yd plot in Karachi? 1:1.95 under the 2023 amendment to Regulation 25-2.1, with 65% footprint, a 5 ft front setback, a 5 ft side setback on one side, and a 7 ft rear setback.
Do these setback rules apply to every plot in Karachi? They apply to plots under SBCA jurisdiction and represent the baseline under the Karachi Building and Town Planning Regulations 2002. Where a plot's original allotment conditions or scheme-specific rules set a higher FAR, that higher figure prevails. Plots under a Cantonment Board's jurisdiction follow a separate set of bye-laws; see our Cantonment Board bye-laws comparison if that applies to you.
Can I build a second floor on a 200 sq yd plot without paying anything extra? No. For any plot up to 399 sq yd, second-floor approval requires payment of the Additional Floor charge set out in Schedule 9-A of the Karachi Building and Town Planning Regulations, on top of the design fitting within your FAR entitlement.
What happens if my house is already built beyond the permitted footprint? Regularisation may be possible on payment of penalty charges, or it may not be available where the construction exceeds the FAR entitlement or conflicts with the plot's approved land use. Get the specific position assessed before spending further money on the structure, because the cost of an unauthorised portion's demolition is recoverable from the owner under the Sindh Building Control Ordinance, 1979.
Why do rear setbacks increase more than front setbacks as plot size grows? The regulation weights rear and side space more heavily on larger plots to preserve light, ventilation and fire-access margins between neighbouring structures, which matter proportionally more as buildings get taller and denser. Front setbacks are also shaped by road-width classification, which this table does not capture.
Is the FAR the same as the number of floors I can build? No. FAR sets the total buildable area across all floors; how that translates into a specific number of storeys depends on your footprint, the floor-to-floor heights you design to, and whether your plot qualifies for G+1, G+2 or higher under the applicable height provisions.
Where can I see the official regulation text myself? The Karachi Building and Town Planning Regulations 2002 and subsequent amendments are published by the Sindh Building Control Authority at sbca.gos.pk. We recommend confirming your specific plot's bracket and any scheme-specific overrides with SBCA or an experienced contractor before finalising drawings.
Build to the Regulation, Not Around It
Naffees & Sons has taken construction plans through SBCA approval across Karachi since 1972. We confirm your plot's exact footprint, FAR and setback bracket, and any scheme-specific overrides, before drawings are finalised, so your design clears scrutiny the first time instead of the third.
Get Your Plot's Buildable Envelope Confirmed →
Related guides: