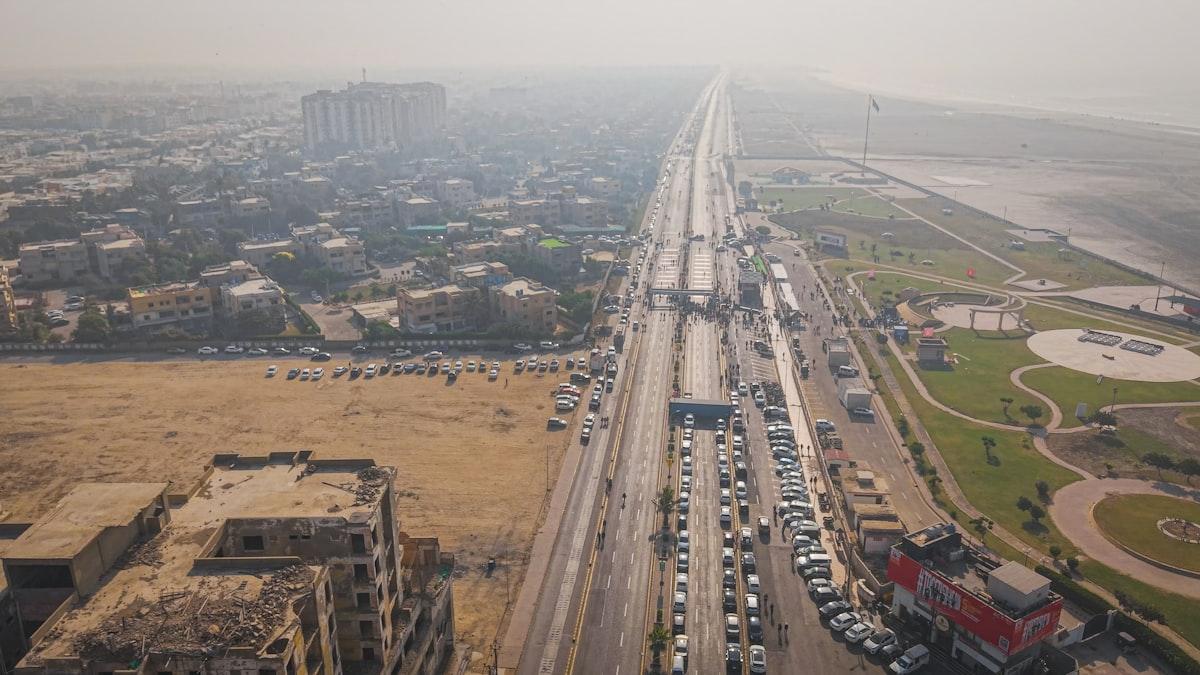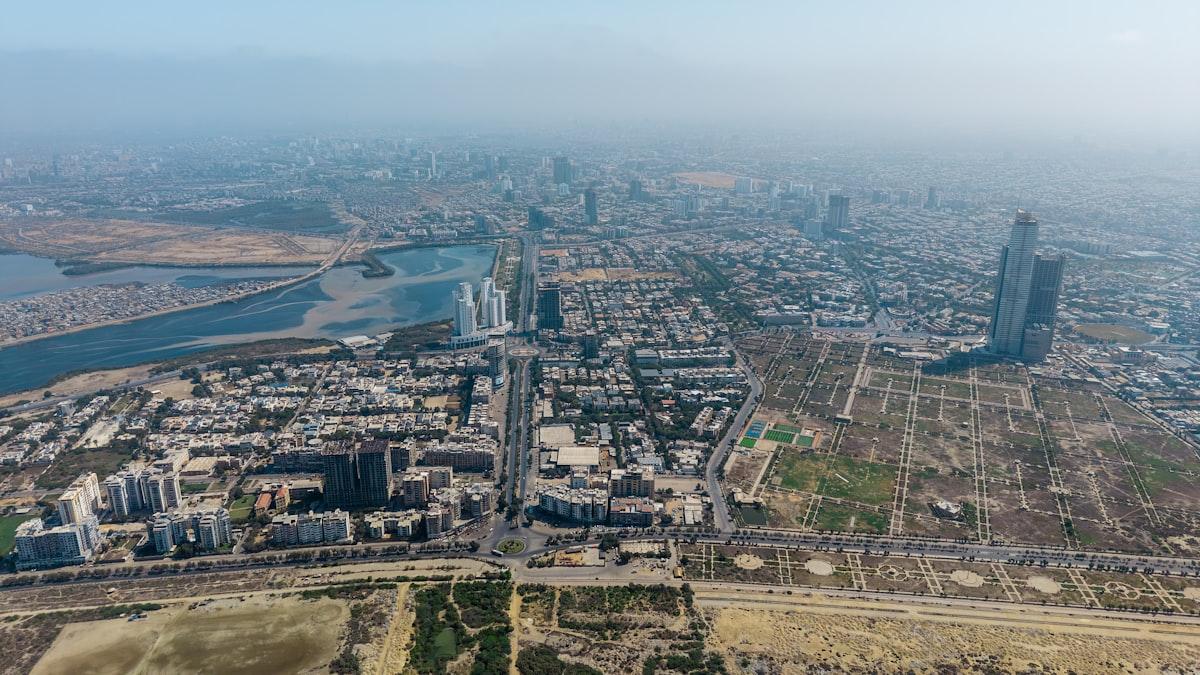
On 17 January 2026, a fire at Gul Plaza on M.A. Jinnah Road burned for roughly 36 hours. Reported death tolls range from 71 to at least 80. Inquiry findings reported since then describe 13 of 16 exits locked, and no working extinguishers, hoses, smoke alarms or sprinklers. Since then, fire safety compliance for construction in Karachi has moved from a plan-stage formality to the first thing regulators and buyers ask about.
This guide covers what the fire safety NOC process for commercial and multi-storey buildings in Karachi actually rests on: the fire chapters of the Karachi Building and Town Planning Regulations, 2002 (KB&TPR). It also covers which buildings each rule catches, and what has changed since January.
Who Issues a Fire NOC in Karachi
Two bodies are involved, and owners often confuse them.
SBCA applies the fire provisions of the KB&TPR when it scrutinises a building plan. Regulation 13-1 states that "every building shall comply with the provisions laid down in Chapters 13 and 14 in-respect of fire resistance and fire precautions." Those chapters are part of plan approval, not an optional extra.
The KMC Fire Department issues fire safety NOCs and certificates for multi-storey and commercial buildings, and inspects installed systems. Civil Defence has also carried out inspections of commercial premises, a role the Sindh government's post-Gul Plaza committee has proposed moving to Rescue 1122.
Cantonment areas run on their own rules. The 2019 Cantonment Building Bye-Laws for the Karachi region include fire precaution provisions, covered in our Cantonment Board vs SBCA comparison.
One honest gap: we have not found a published, current Karachi fire NOC fee schedule. Several reports reference fees, but none we could verify. We will not quote a number we cannot source. Get the current figure in writing from the Fire Department at the time you apply.
Which Buildings Trigger Which Fire Requirement
These thresholds come from Chapter 13 of the KB&TPR as originally published in 2002. SBCA has amended the regulations several times since then, so confirm each clause against the current amended text for your submission.
| Requirement | Applies To | KB&TPR Clause |
|---|---|---|
| Wet stand pipe system | Ground plus three storeys and above, or over 43 ft (13 m) high | 13-2.1.1 |
| Automatic sprinklers | Covered parking over 5,000 sq ft under other uses; storage over 1,000 sq ft; combustible goods areas over 7,000 sq ft; multi-storey mercantile and industrial floors of 20,000 sq ft | 13-3.1 |
| Fire extinguishers | At least one per floor at the stair landing, and at each lift group, in residential and commercial buildings | 13-5.1.3 |
| Interior fire alarm | Mercantile buildings over 186 m² above first floor; offices over five storeys and 100,000 sq ft; hotels with 50+ occupants; schools with 30+ students above ground | 13-6.1 |
| Alarm signal stations | One per storey, with no point more than 150 ft from a station | 13-7.1 |
The stand pipe trigger is the one that surprises owners of mid-sized projects. A ground-plus-three building of shops and flats, a very common Karachi format, already needs a full wet riser system.
What a Stand Pipe System Involves
Regulation 13-2 is specific, and the specifics drive cost and design.
- Pipe size: buildings of 4 to 8 storeys need stand pipes of at least 2 inch diameter; over 8 storeys, at least 4 inch.
- Coverage: every part of every floor must be within 120 ft of a stand point.
- Location: outlets go inside stairway enclosures where possible, otherwise in a common corridor.
- Hose: every storey gets a 1.5 inch flexible hose at least 100 ft long, with a 0.5 inch nozzle, in a rack or cabinet.
- Fire Department inlet: a marked inlet connection on the street face, about 20 to 30 ft above ground.
- Dedicated water: the system is fed by an overhead tank reserved solely for it, minimum 5,000 gallons, with at least 7 ft of head above the highest outlet.
Regulation 12-2.1 adds a separate water rule for Category IV buildings. Of the overhead tank capacity, 25% must be kept reserved for fire fighting.
Under KB&TPR Regulation 13-2.1.1, all buildings of ground plus three storeys or above, or more than 43 ft high, must be provided with a stand pipe system fed by a dedicated overhead tank of at least 5,000 gallons.
Exits, Stairs and Fire Separation
Most fire deaths in Karachi buildings trace back to escape, not suppression. The KB&TPR addresses this across Chapters 9 and 14.
Staircases. Under Regulation 9-8.2, buildings other than Category I buildings and bungalows need staircases at least 4 ft wide, and no point on a floor may be more than 100 ft from the nearest staircase.
Fire walls and doors. Fire walls need at least two hours of fire resistance under Regulation 14-6. Doors in fire walls need 0.5 hours where they open from a common area into an apartment, and 1.5 hours elsewhere. Under Regulation 14-7.2, fire doors must open in the direction of escape, except doors into occupancy areas from common circulation.
Compartments. Regulation 14-5 requires compartments separating different occupancies and uses, and separating occupancy areas from common circulation.
Fire brigade access. Regulation 14-8 requires at least one openable window or panel per 50 ft of street-facing wall on every storey below 82 ft, so fire crews can get in from outside.
None of these rules help if the exits are locked or the windows are sealed with stock. That was the Gul Plaza failure, and it is an operation and maintenance problem as much as a design one.
What Fire Compliance Costs, and Where It Goes Wrong
Fire systems are invisible in a per-square-foot quote, and that is exactly why they get cut. On our apartment building projects, common services, including fire fighting, water tanks, pumps and lifts, typically add 6 to 10 percent to build cost. Owners who compare quotes on rate alone usually discover this gap after signing.
The expensive mistakes are coordination failures, not equipment prices:
- A riser shaft not provided in the structure, forcing exposed pipework later
- An overhead tank sized for domestic use only, with no dedicated fire reserve
- Shopfronts and shutters that block the required firefighting access openings
- A second exit or stair added late, costing saleable floor area
Our commercial construction service designs the riser routes, tank capacity and escape geometry into the structure at concept stage. That is cheaper than retrofitting, and it is what lets the building pass inspection without redesign.
Plan the fire inspection into the programme with a 15 to 20 day buffer. We apply that buffer to every regulatory step in Karachi. Officers and offices interpret requirements differently, and a detail accepted on one file can be questioned on another.
What Changed After Gul Plaza
The regulatory mood in 2026 is different, and owners should plan for that.
In July 2026, a Sindh government implementation committee recommended disciplinary and legal action against SBCA officials who served from 2020 to the fire. It proposed amending the Sindh Building Control Ordinance, 1979, to give SBCA mandatory post-construction inspection powers. It also proposed periodic inspections of high-rise and commercial buildings by SBCA, Rescue 1122, KMC, Civil Defence and cantonment boards (Dawn, 16 July 2026). The same committee proposed action against a fire station officer for allegedly issuing a fire safety certificate without the required approval.
The practical meaning is simple. A fire certificate obtained loosely is now a liability, not a protection. Recurring inspection of commercial buildings is the direction of travel. Any building you put up today should comply on the day it is inspected, not only on the day it was approved.
Frequently Asked Questions
Do I need a fire safety NOC to build a house in Karachi? A standard private house below ground plus three storeys does not trigger the KB&TPR stand pipe, sprinkler or alarm requirements. Basic fire resistance rules in Chapter 14 still apply to the structure. Fire NOCs and inspections matter mainly for commercial, multi-storey residential and public-use buildings.
From how many floors does a Karachi building need a fire fighting system? Under KB&TPR Regulation 13-2.1.1, buildings of ground plus three storeys or above, or over 43 ft high, need a wet stand pipe system. Buildings of 4 to 8 storeys need pipes of at least 2 inches, and taller buildings at least 4 inches.
Who issues the fire NOC for commercial buildings in Karachi? The KMC Fire Department issues fire safety NOCs and certificates and inspects installed systems. SBCA separately checks the fire provisions of the KB&TPR during plan approval. In cantonment areas, the relevant Cantonment Board's 2019 bye-laws apply.
What is the fee for a fire NOC in Karachi? We have not found a current, published fee schedule we can verify, so we do not quote one. Ask the Fire Department for the applicable fee in writing when you apply, and budget for the system installation, which costs far more than the fee.
What fire safety failures were found at Gul Plaza? Inquiry findings reported in 2026 describe 13 of 16 exits locked, a grille over the rooftop exit, and no working extinguishers, hoses, smoke alarms or sprinklers. A Sindh government committee has since recommended action against SBCA, fire department and Civil Defence officials.
How big must the fire water tank be? The KB&TPR requires stand pipes to be fed by an overhead tank reserved solely for fire fighting, with a minimum capacity of 5,000 gallons. Sprinkler systems need their own dedicated tank of the same minimum size. Category IV buildings must also keep 25% of overhead tank capacity reserved for fire fighting.
Do fire doors have to open outward? Under Regulation 14-7.2, all fire doors must open in the direction of escape. The exception is doors giving access to occupancy areas from common circulation areas, such as a flat's entrance door.
Will Karachi commercial buildings face regular fire inspections now? That is the direction of policy. In July 2026, the Sindh government's committee proposed SBCO amendments for post-construction inspections and periodic multi-agency inspections of high-rise and commercial buildings. Build to pass an inspection at any time, not just at approval.
Design Fire Safety In, Not On
Naffees & Sons has built commercial, institutional and multi-storey projects in Karachi since 1972. We design stand pipe routes, fire water storage, escape stairs and compartment walls into the structure from the first drawing, and coordinate the fire inspection alongside SBCA approval and the completion certificate.
Discuss Your Commercial Project With Us →
Related guides: