A double-storey house is not simply a single-storey house with twice the demolition bill. The method changes, the sequencing changes, the safety exposure changes, and on a genuinely multi-storey structure, the machinery and access requirements change enough that some contractors who handle single-storey work comfortably will not take the job at all.
This guide compares single-storey, double-storey and multi-storey demolition in Karachi directly: how the approach differs, what drives the cost gap beyond raw floor area, and realistic totals by plot size so you can budget accurately whichever category your project falls into.
The Core Difference: One Teardown Versus a Sequence
A single-storey structure can, in most cases, be brought down as a single controlled operation. Walls and roof are broken from the top down or pulled in a single coordinated sequence, and once the structure is on the ground, clearance and disposal follow.
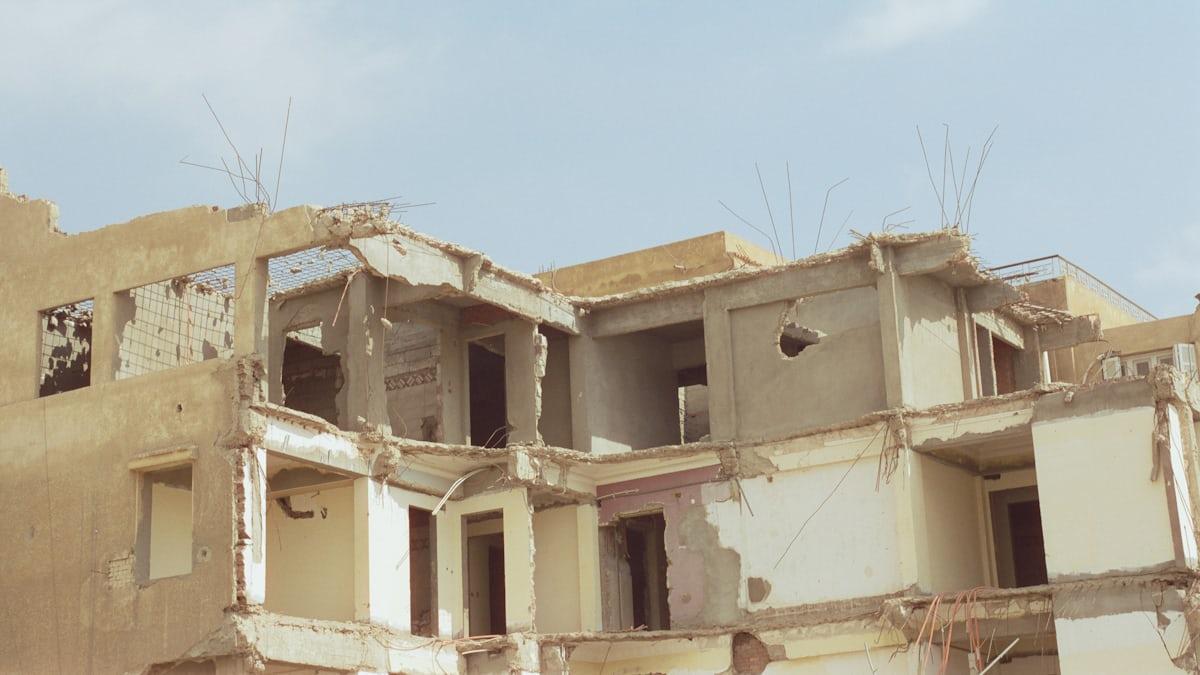
A double-storey or multi-storey structure cannot be treated the same way, and treating it that way is how site accidents happen. The upper floor has to come down first, its debris cleared, and only then does work proceed to the floor below. Each floor is effectively its own demolition operation stacked on the one before it, with the added complication that the floor you are standing on to do the work is itself scheduled for removal next.
This is the reason multi-storey demolition costs more than simple area scaling would suggest. It is not twice the work for twice the floor area, it is twice the work plus the additional sequencing, propping and access requirements that a single-storey job never needs.
Cost Comparison by Storey Count
| Structure | Rate (PKR per sq ft of covered area) | Typical duration |
|---|---|---|
| Single-storey masonry | 75 – 150 | 4 – 8 working days |
| Single-storey RCC frame | 110 – 190 | 6 – 10 working days |
| Double-storey masonry | 130 – 220 | 8 – 14 working days |
| Double-storey RCC frame | 160 – 290 | 10 – 16 working days |
| Three-storey RCC | 230 – 360 | 14 – 22 working days |
| Four or more storeys, RCC | 300 – 450+ | 20+ working days, project-specific |
Rates are per square foot of total covered area across all floors being demolished, and they are realistic, all-in figures rather than a stripped-down labour-only number, which is why they read higher than a quick online search for generic demolition pricing might suggest. The jump between single-storey and double-storey is roughly 45 to 60 percent per square foot, not the flat doubling that area alone would predict, and the gap widens further at three storeys and above, where specialist access equipment usually becomes necessary rather than optional.
Why Single-Storey Demolition Is the Simpler, Cheaper Job
One clear sequence. Roof, walls and, where present, a simple foundation slab, brought down without the complication of working above an occupied or partially-demolished lower level.
Lower fall risk. Work happens at or close to ground level throughout, which is both safer and requires less scaffolding and fall-protection equipment.
Faster access for machinery. Where the plot allows vehicle access at all, an excavator can typically work a single-storey structure from the ground without needing to be positioned on an upper level or working platform.
Simpler debris logistics. Everything ends up at ground level in one location, rather than needing to be brought down from height before it can be loaded for removal.
This is why single-storey demolition on a straightforward plot is the most predictable, lowest-risk category of the work, and why it should be the cheapest per square foot of the group, assuming access is reasonable.
Why Double-Storey and Multi-Storey Demolition Costs More
Floor-by-floor sequencing. As covered above, this is the single biggest driver. Each level is its own controlled operation, and the sequence cannot be compressed without creating real structural and safety risk.
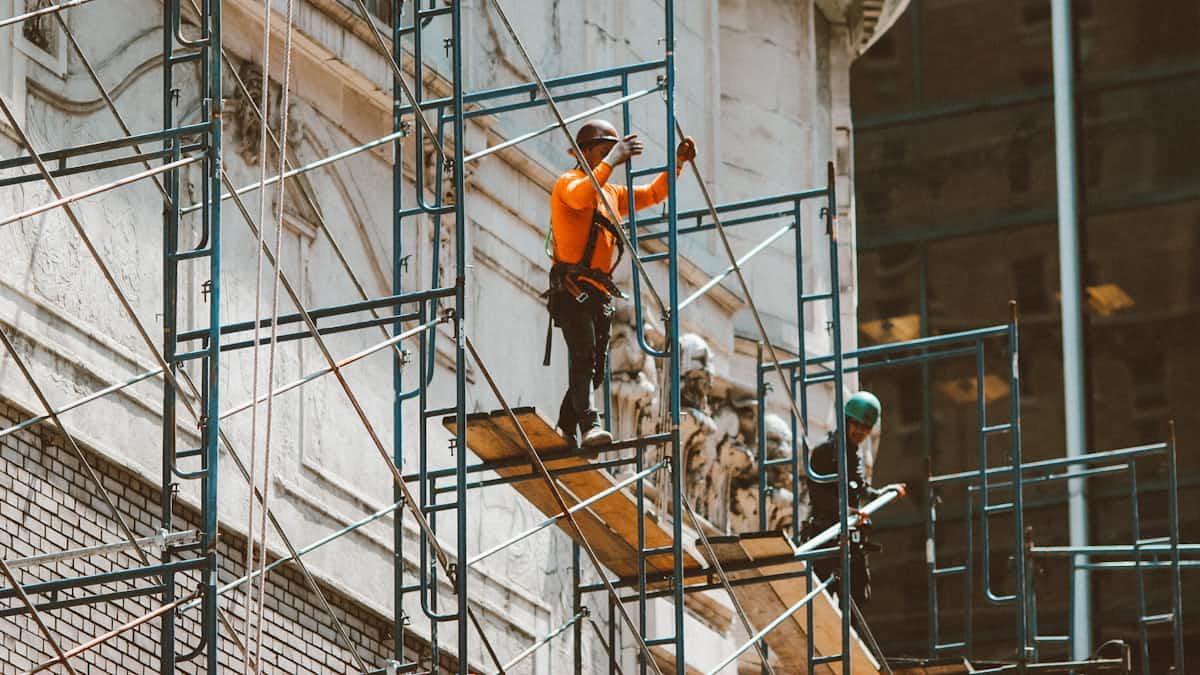
Working at height. Once you are demolishing a first floor or higher, fall protection, secure working platforms and more careful crew management become necessary, all of which add cost and time that a single-storey job does not carry.
Structural bracing during teardown. On an RCC-frame multi-storey structure, columns and beams sometimes need temporary bracing as the structure is progressively opened up, so that the remaining frame does not become unstable before the crew is ready to bring it down. Skipping this step to save time is exactly how uncontrolled partial collapses happen.
Debris drop and clearance from height. Material from an upper floor has to be brought down safely, either by controlled drop into a protected zone or by mechanical lowering, before it can be cleared. This adds a full extra step that single-storey demolition never needs.
Machinery access and positioning. On a genuinely multi-storey structure, machinery sometimes has to work from a position on the building itself or from specialist high-reach equipment, which is a different cost category from a standard excavator working from ground level.
Cost by Plot Size, Single-Storey Versus Double-Storey
The table below applies the storey-count difference to Karachi's standard plot sizes, assuming reasonable access on each.
| Plot size | Single-storey demolition (PKR) | Double-storey demolition (PKR) |
|---|---|---|
| 80 sq yd | 50,000 – 175,000 | 180,000 – 525,000 |
| 120 sq yd | 75,000 – 250,000 | 260,000 – 755,000 |
| 200 sq yd | 120,000 – 380,000 | 415,000 – 1,160,000 |
| 240 sq yd | 140,000 – 460,000 | 490,000 – 1,395,000 |
| 300 sq yd | 180,000 – 570,000 | 620,000 – 1,740,000 |
| 600 sq yd | 335,000 – 1,045,000 | 1,170,000 – 3,190,000 |
| 1,000 sq yd | 525,000 – 1,710,000 | 1,820,000 – 5,220,000 |
Two things worth reading carefully from this table. First, the double-storey column is not simply double the single-storey figure, it runs well beyond that, both because covered area roughly doubles and because the per-square-foot rate is itself higher for the reasons covered above. Second, these figures span masonry through standard RCC-frame construction with reasonable site access, narrow-lane plots and heavily shared-wall row houses should expect the upper end of each range or above it. A real 300 sq yd double-storey demolition we recently quoted, a ground-plus-one RCC-frame house of roughly 4,400 sq ft, came to approximately PKR 1,000,000, comfortably inside the range above and on the standard rather than the difficult end of it.
For what these plot sizes can carry once rebuilt, our size-specific construction guides cover each in detail: 80 sq yd, 120 sq yd, 200 sq yd, 240 sq yd, 300 sq yd, 600 sq yd and 1,000 sq yd. For the full cost picture including standard demolition rates and what should be itemised in any quote, see our demolition cost guide.
Party Walls and Shared Structures on Multi-Storey Plots
This risk is more acute on multi-storey infill demolition than on a single-storey job, and it deserves specific attention.
On a narrow Karachi plot with construction on both sides, a multi-storey demolition often means working directly against a party wall or a shared structural element for the full height of the building, not just at ground level. A mistake at any one of those levels risks damage to the neighbouring structure at that same height, and the consequences scale with the number of floors involved. This is exactly why floor-by-floor sequencing matters as much for neighbour protection as it does for the safety of the demolition crew itself: bringing down an upper floor in an uncontrolled way can transmit shock and vibration to a shared wall in a way that a careful, sequenced teardown does not.
Before any multi-storey demolition on a shared-wall plot, the neighbouring owner should be notified, and where the shared wall's condition is uncertain, a structural assessment of that wall specifically, not just your own structure, is worth the modest cost relative to the liability it can prevent.
Recoverable Material Scales With Storey Count Too
A multi-storey structure contains proportionally more reinforcement steel, more structural material generally, and often more fittings and fixtures than a single-storey building of the same footprint, simply because there is more building. That means the scrap and salvage value recoverable from a multi-storey demolition is correspondingly higher, though the assessment and sorting work involved is also more complex given the floor-by-floor sequencing.
We assess recoverable material before demolition starts regardless of storey count, and credit the realised scrap value against the project cost as a documented line in the payment schedule. Our demolition scrap value guide covers current rates and exactly how that credit is calculated and applied, and it is worth reading in full before a multi-storey demolition specifically, since the amounts involved are meaningfully larger than on a single-storey job.
Choosing a Contractor for Multi-Storey Demolition Specifically
Not every contractor comfortable with single-storey residential demolition is equipped for a multi-storey job, and it is worth asking directly rather than assuming.
Ask about sequencing experience. A contractor should be able to describe, specifically, how they plan to bring the structure down floor by floor, not just state that they will "demolish it safely."
Ask about bracing and propping. On an RCC frame, temporary structural support during teardown is not optional above a certain height, and a contractor who has not mentioned it unprompted may not be planning for it.
Ask how debris comes down from height. Controlled drop into a protected zone, or mechanical lowering. Either is legitimate, but the answer should be specific.
Ask about neighbouring structure protection, particularly on a shared-wall plot, and whether the neighbouring owner has been or will be notified.
A contractor who answers these questions specifically and without hesitation has done this work before. One who has not thought about them is learning on your project.
Timeline Differences by Storey Count
Duration scales with storey count in roughly the same way cost does, disproportionately rather than in a straight line, and it is worth planning for explicitly rather than assuming a multi-storey job simply takes twice as long as a single-storey one.
A single-storey masonry house on a standard Karachi plot typically comes down in 4 to 8 working days, including site setup and initial debris clearance. A comparable double-storey structure runs 8 to 14 working days, not because there is exactly twice the material, but because the upper floor has to be fully cleared before meaningful work can start on the floor below, and that handoff point is where schedules commonly slip if it has not been planned for. A three-storey RCC structure extends to 14 to 22 working days, and anything taller becomes genuinely project-specific, dependent on access, bracing requirements and the specific sequencing plan.
Build the same realistic buffer into a demolition schedule that applies to every other phase of a Karachi construction project. Labour availability drops on Fridays, Eid closures remove a full one to two weeks from the calendar, and occasional city-wide strikes can halt a site with no notice. A demolition programme that assumes an uninterrupted run of working days is the same optimistic planning mistake that shows up in construction timelines generally, and our construction timeline guide covers why a 15 to 20 day buffer per phase is standard practice here rather than pessimism.
A Worked Example: Same Plot, Different Storey Count
To make the comparison concrete, consider a 300 sq yd plot, the size of a real project we recently quoted, and what the same plot costs to demolish at each storey count.
Single-storey, hypothetical. A 300 sq yd plot carrying a single-storey masonry house, roughly 2,700 sq ft of covered area, demolishes in a single continuous sequence over about 6 to 8 working days, at PKR 180,000 to 450,000 depending on the exact rate applied. Debris clears in three to four truck loads once the structure is on the ground, and the site is ready for soil investigation and foundation work shortly after.
Double-storey, a real project. This is not a hypothetical figure. The 300 sq yd plot we actually quoted carried an existing ground-plus-one house, roughly 4,400 sq ft of total covered area across both floors, the standard covered area for a G+1 build at this plot size. It was RCC-frame construction, and the demolition, quoted to the client as a single number covering labour, machinery and disposal, came to approximately PKR 1,000,000. That works out to roughly PKR 227 per sq ft of covered area, which sits inside the double-storey RCC frame band from the table above, on the standard rather than the difficult end of it, and the job ran close to 12 to 14 working days. The upper floor came down first, its debris was cleared, and only then did the crew begin on the ground floor, with temporary bracing checked at each stage of the RCC frame before further sections were opened up.
The gap between the two figures, roughly PKR 300,000 at the single-storey end versus PKR 1,000,000 for the real double-storey project, is not a pricing inconsistency. It is the actual difference floor-by-floor sequencing, working at height, and heavier debris volume make on an identical footprint. The practical lesson is not that multi-storey demolition should be avoided, it is simply that it should be budgeted and scheduled as its own category, not as "the same job as single-storey, just bigger," and that a homeowner comparing a demolition quote against a generic single-storey figure found online is comparing against the wrong number entirely.
Frequently Asked Questions, Single-Storey vs Multi-Storey Demolition
Is double-storey demolition twice the cost of single-storey? No, per square foot it typically runs 45 to 60 percent higher rather than exactly double, because the added cost comes from floor-by-floor sequencing, working at height and debris handling from height, not simply from doubling the floor area. Combined with roughly double the covered area, the total project cost ends up considerably more than double, a real 300 sq yd double-storey demolition we recently quoted came to approximately PKR 1,000,000, against roughly PKR 300,000 for an equivalent single-storey property on the same footprint.
Why does a multi-storey building take longer to demolish? Because each floor has to be brought down as its own controlled sequence, with the level below only becoming accessible once the level above is cleared. A three or four-storey structure is effectively three or four sequential demolitions stacked together, not one larger operation.
Is multi-storey demolition more dangerous than single-storey? It carries meaningfully higher risk if not managed properly, primarily from fall exposure and from the structural instability that can result from removing floors out of sequence or without adequate temporary bracing. This is why sequencing and bracing experience matters more in choosing a contractor for multi-storey work than for single-storey work.
How much does it cost to demolish a double-storey house on a 300 sq yd plot in Karachi? Roughly PKR 620,000 to 1,740,000 for standard masonry or RCC-frame construction with reasonable site access, masonry toward the lower end, RCC frame toward the middle and above. A double-storey RCC-frame demolition we recently quoted at this exact plot size came to approximately PKR 1,000,000, roughly a third of the way up the range on a standard rather than a difficult site. Narrow-lane and heavily shared-wall plots should expect the upper end of the range or above it.
Does a multi-storey demolition produce more scrap value? Yes, proportionally, since there is simply more structure and more reinforcement steel involved. The assessment and sorting process is more complex given the floor-by-floor sequencing, but the recoverable value scales with the building's size.
Can machinery be used on a multi-storey demolition? Sometimes, though access is more constrained than on a single-storey job. Machinery may need to work from a position on the structure itself or from specialist high-reach equipment, which is a different cost and safety category from a standard ground-level excavator.
What is the biggest risk specific to multi-storey demolition on a shared-wall plot? Transmitting shock or vibration to the neighbouring structure at height, where the consequences are harder to see and assess than at ground level. Notifying the neighbouring owner and, where the shared wall's condition is uncertain, having it assessed specifically before work starts, are both worth the modest cost involved.
Get a Storey-Specific Demolition Quote
Naffees & Sons has handled single-storey through multi-storey demolition across Karachi since 1972, with the sequencing, bracing and neighbour-protection experience that multi-storey work specifically requires.
Get a Storey-Specific Demolition Quote →
Related guides: